
Just Listed



Address
4812 Ridge Creek Rd, Owensboro, KY
Price
$ 1,299,900
Property Attributes
- MLS#95710
- TypeSingle Family
- Listing Status Active
- CountyDAVIESS
- CityOwensboro
- AreaDaviess
- NeighborhoodHUNTERS RIDGE
- Zip42303
- StyleTraditional
- Year Built2001
- Price$ 1,299,900
- Bedrooms5
- Full Bathrooms5
- Half Bathrooms2
- Sqr Footage5933
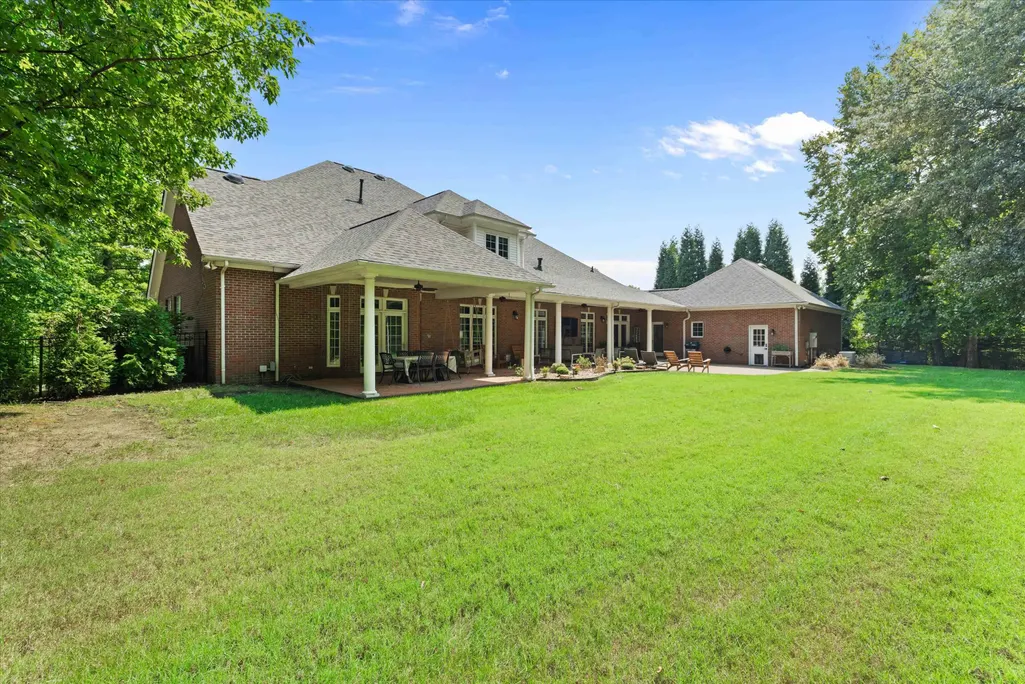
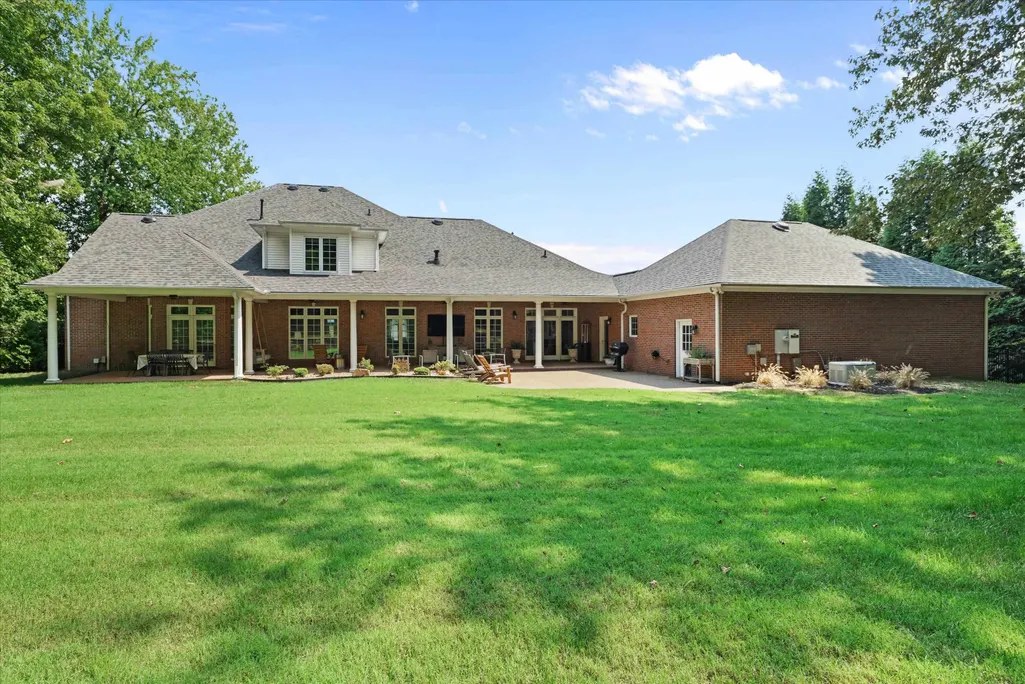
- Lot Size1.64 Acres
Data Source:
Greater Owensboro MLS (GOMLS)
Property Description
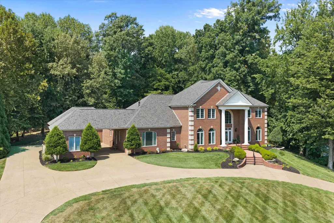
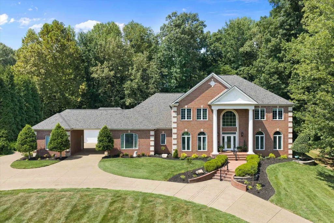
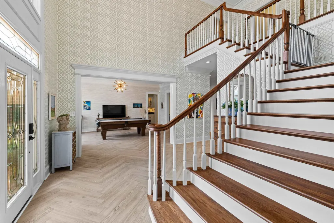
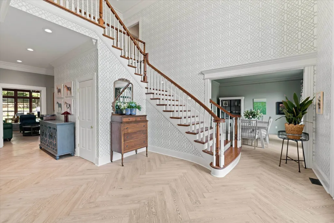
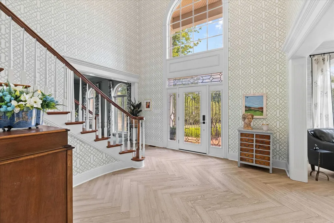
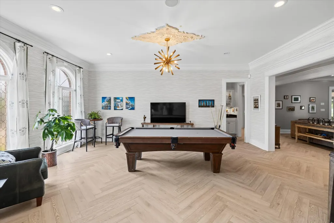
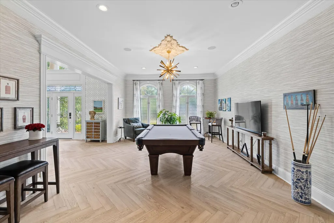
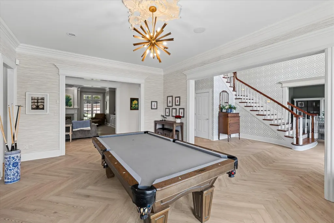
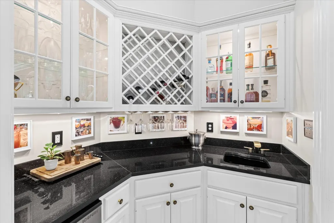
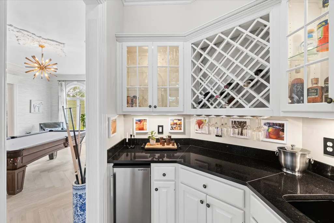
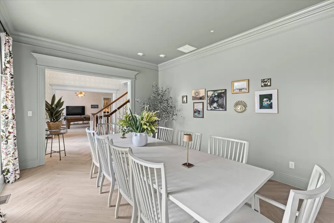
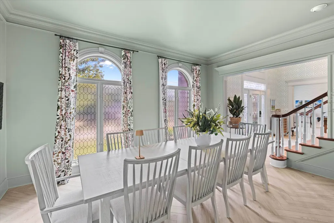
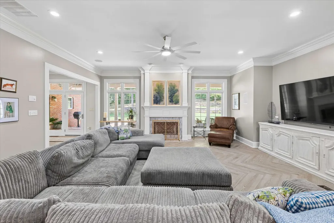
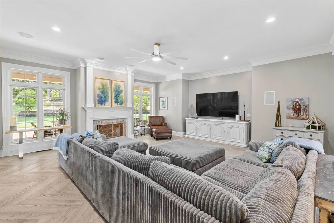
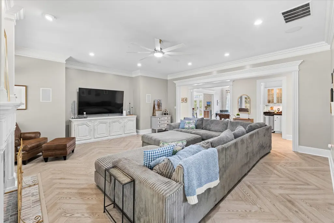
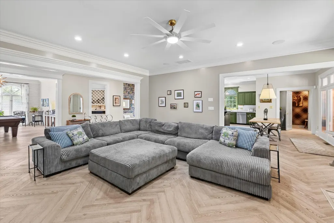
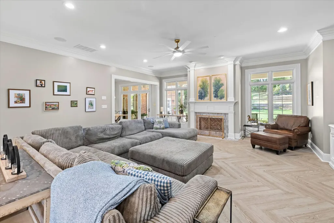
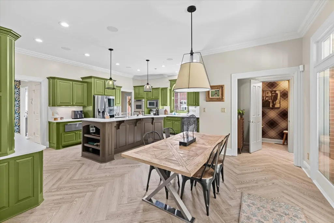
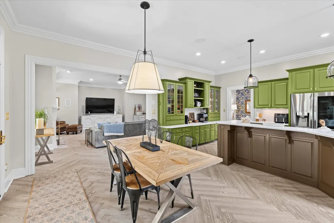
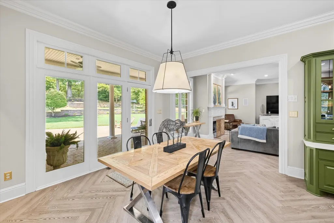
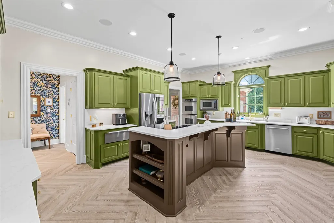
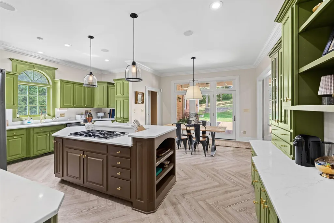
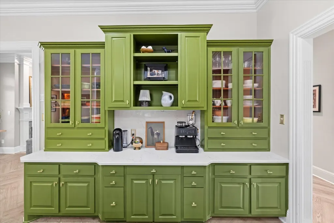
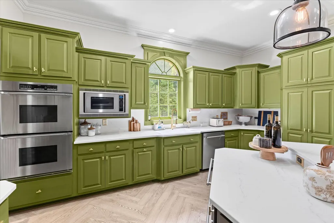
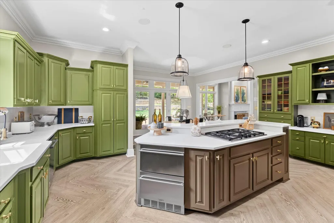
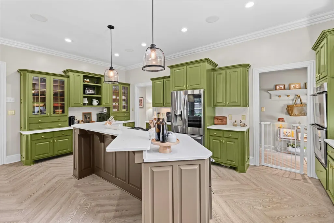
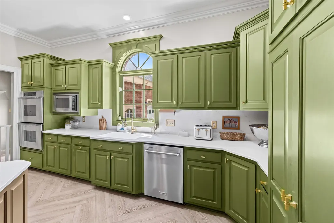
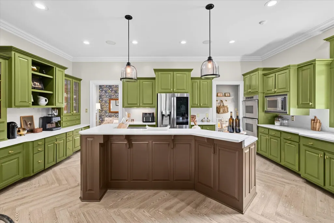
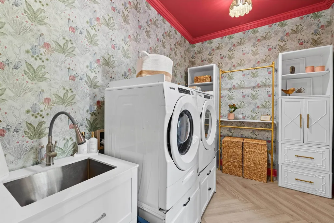
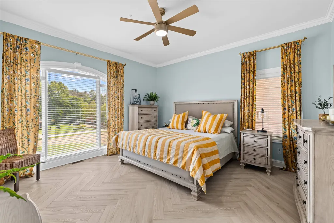
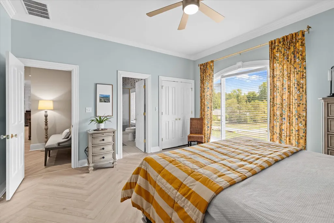
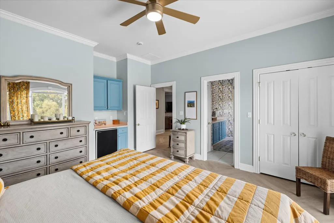
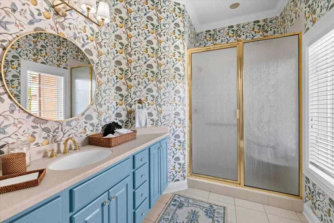
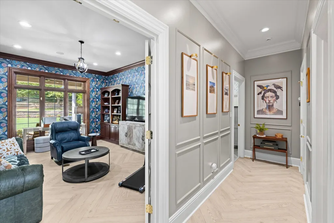
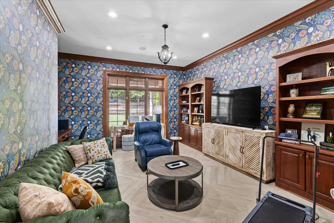
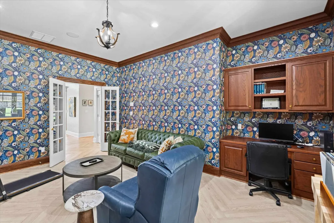
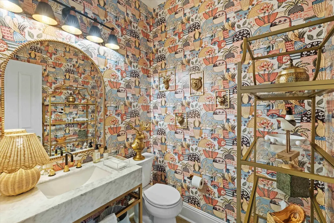
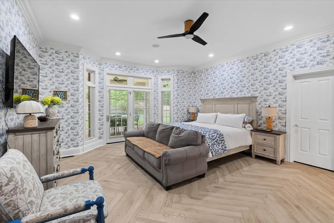
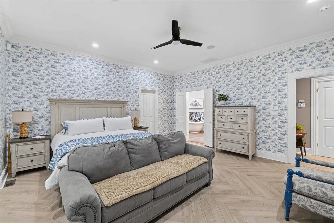
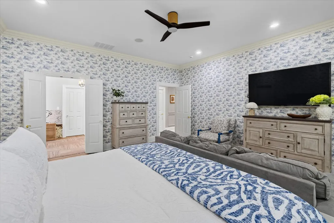
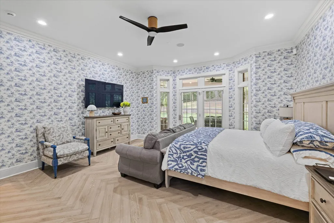
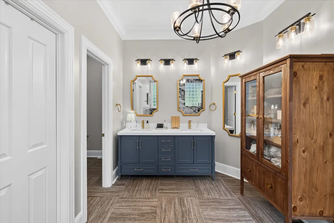
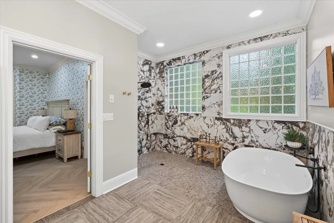
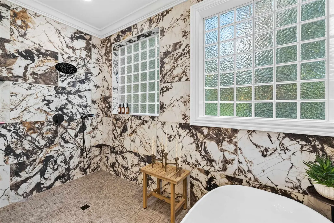
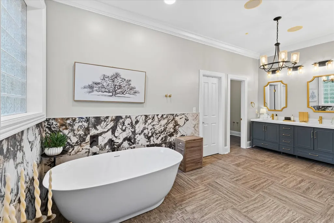
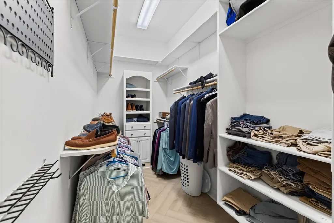
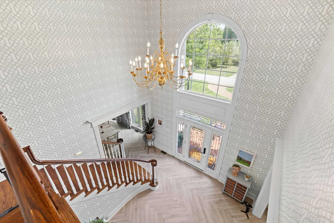
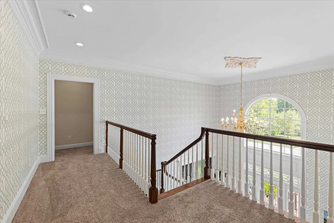
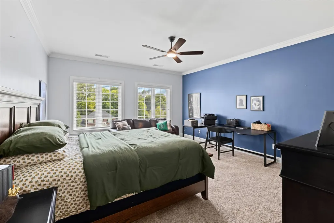
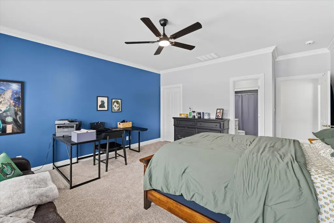
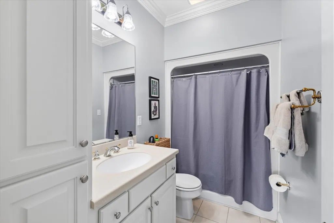
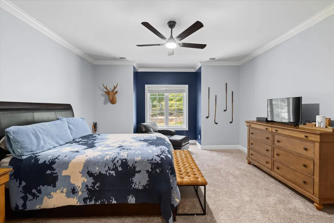
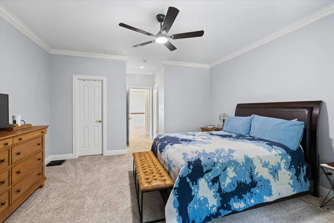
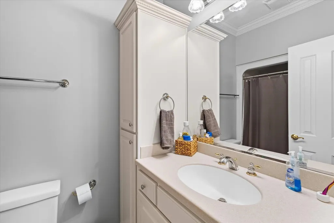
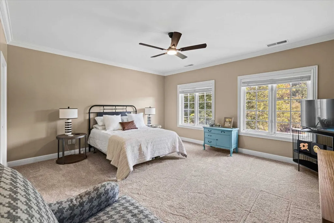
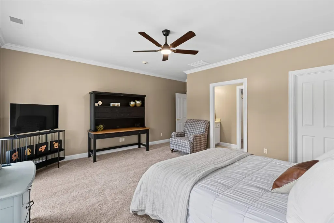
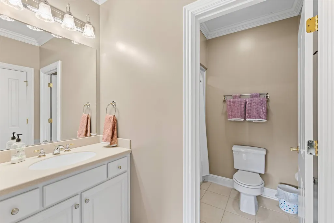
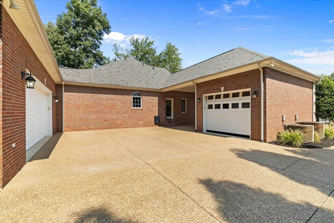
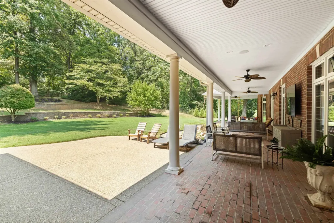
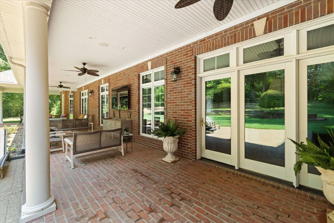
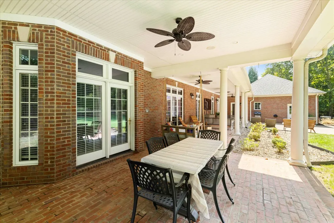
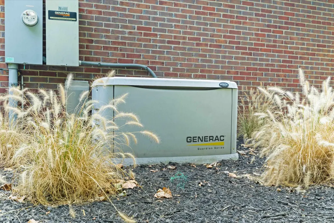
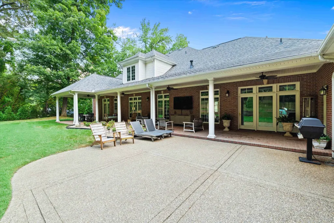
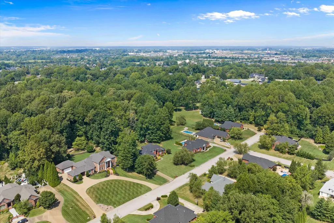
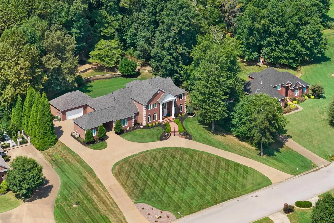
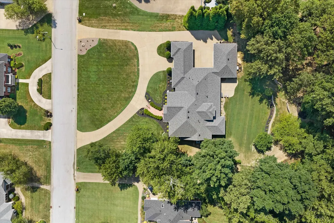
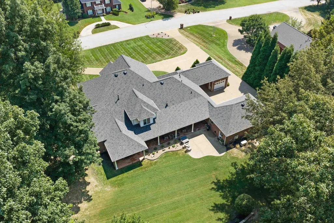
Hunters Ridge Subdivision in East Daviess County on one of the most desired lots(1.64 acres). Estate home with nearly 6,000 sq ft above grade boasting a circle driveway with 2 separate garages(large 2 car and a 1 car). 5 bedrooms each boasting en suite bathrooms(all 5). 2 additional half baths on main level. Formal living and dining rooms. Owners retreat on main level. Remodeled Kitchen offers new countertops and freshly painted cabinets. Butlers pantry. Den/office. High end moldings throughout. Covered back porch with privacy one would expect on this caliber of home. Generac generator. Please look at pictures to fully appreciate everything this home has to offer. Current owner has completed numerous updates to include: -New in 2026 - Roof, Remodeled Kitchen, Paint & Wallpaper, Landscaping -New in 2025 - Flooring Upstairs and Downstairs, Remodeled Master Bathroom, Fireplace Surround, Light Fixtures, Remodeled Half Bathrooms -New in 2024 - Fence, Landscaping Priced at $1,299,900. Sq ft should be independently verified by buyer and buyers agent and sketch was from a recent appriasal.
| Middle School | High School |
|---|---|
| College View Middle School | Daviess County High School |
| Price History | |
|---|---|
| 9/8/2026 | Listed $1,299,900 |
General Features
| Sewer | Public Sewer |
|---|---|
| Construction | Brick |
| Cooling | Central Electric |
| Possession | Negotiable |
| Roof | Dimensional |
| Appliances | Cooktop,Dishwasher,Double Oven,Microwave,Range |
| Water | Public |
| Water Heater | Gas Water Heater |
| County | Daviess |
| Class | RESIDENTIAL |
| Property Type | Single Family Residence |
| Deed Restrictions | Yes |
| Heating Source | Gas |
| HOA Frequency | Annually |
| Tax District | DAVIESS |
| Subdivision | KY |
| Primary City | Owensboro |
| Year Built | 2001 |
| City | Owensboro |
| Middle School | College View Middle School |
| High School | DAVIESS COUNTY HIGH SCHOOL |
| Allow Comments | Yes |
| Elementary School | Country Heights Elementary School |
| Secondary City | Daviess County |
| Postal Code | 42303 |
| Property Status | Active |
| Foreclosure | No |
| HOA Y/N | Yes |
Interior Features
| Interior Features | Cathedral Ceiling,Walk-in Closet,Walk-in Shower,Wet Bar |
|---|---|
| Basement | None |
| Fireplace | Gas Logs,Family Room Fireplace |
| Heating | Forced Air |
| Total Bedrooms | 5 |
| Half Baths | 2 |
| Full Baths | 5 |
| Floors | Tile,Luxury Vinyl Tile |
| Stories | Two |
| Total Finished SqFt | 5933 |
| Kitchen/Dining | Dining Area,Formal-Separate |
| Baths 1st | 2 |
| Baths 2nd | 3 |
Exterior Features
| Lot Description | Rolling |
|---|---|
| Exterior Features | Landscaped,Porch Back |
| Foundation | Slab |
| Garage/Carport | Garage-Double Attached |
| Lot Size | 1.64 acres |
| Type or Style | Traditional |
Amenities
- Foreclosure
- Views
- Short Sale
- New Construction
- Adult 55+
- Lease To Own
- No HOA Fees
- Furnished
- Primary On Main
- Air Conditioning
- Seller Finance
- Green
- Fixer Upper
- Horse
- Golf
- Fireplace
- Deck
- Garage
- Basement
- Pool
Property vs Single Family Average in 42303
Price
Year Built
 Information should be deemed reliable but not guaranteed, all representations are approximate, and individual verification is recommended. Copyright ©2017 All rights reserved.
 Hopkinsville, Christian & Todd Co Board of REALTOR®. All information deemed reliable but not guaranteed. All properties are subject to prior sale, change or withdrawal. Neither listing broker(s) or information provider(s) shall be responsible for any typographical errors, misinformation, misprints and shall be held totally harmless. Listing(s) information is provided for consumer's personal, non-commercial use and may not be used for any purpose other than to identify prospective properties consumers may be interested in purchasing. The data relating to real estate for sale on this website comes in part from the Internet Data Exchange program of the Multiple Listing Service. Real estate listings held by brokerage firms other than REMAX Professional Realty Group may be marked with the Internet Data Exchange logo and detailed information about those properties will include the name of the listing broker(s) when required by the MLS. Copyright ©2026 All rights reserved.
Last Updated: July 27, 2026 5:12 AM UTC
Hopkinsville, Christian & Todd Co Board of REALTOR®. All information deemed reliable but not guaranteed. All properties are subject to prior sale, change or withdrawal. Neither listing broker(s) or information provider(s) shall be responsible for any typographical errors, misinformation, misprints and shall be held totally harmless. Listing(s) information is provided for consumer's personal, non-commercial use and may not be used for any purpose other than to identify prospective properties consumers may be interested in purchasing. The data relating to real estate for sale on this website comes in part from the Internet Data Exchange program of the Multiple Listing Service. Real estate listings held by brokerage firms other than REMAX Professional Realty Group may be marked with the Internet Data Exchange logo and detailed information about those properties will include the name of the listing broker(s) when required by the MLS. Copyright ©2026 All rights reserved.
Last Updated: July 27, 2026 5:12 AM UTC
 Heart of Kentucky Association of REALTORS® All information deemed reliable but not guaranteed. All properties are subject to prior sale, change or withdrawal. Neither listing broker(s) or information provider(s) shall be responsible for any typographical errors, misinformation, misprints and shall be held totally harmless. Listing(s) information is provided for consumer's personal, non-commercial use and may not be used for any purpose other than to identify prospective properties consumers may
 Henderson Audubon Board of REALTORS® All information deemed reliable but not guaranteed. All properties are subject to prior sale, change or withdrawal. Neither listing broker(s) or information provider(s) shall be responsible for any typographical errors, misinformation, misprints and shall be held totally harmless. Listing(s) information is provided for consumer's personal, non-commercial use and may not be used for any purpose other than to identify prospective properties consumers may be
